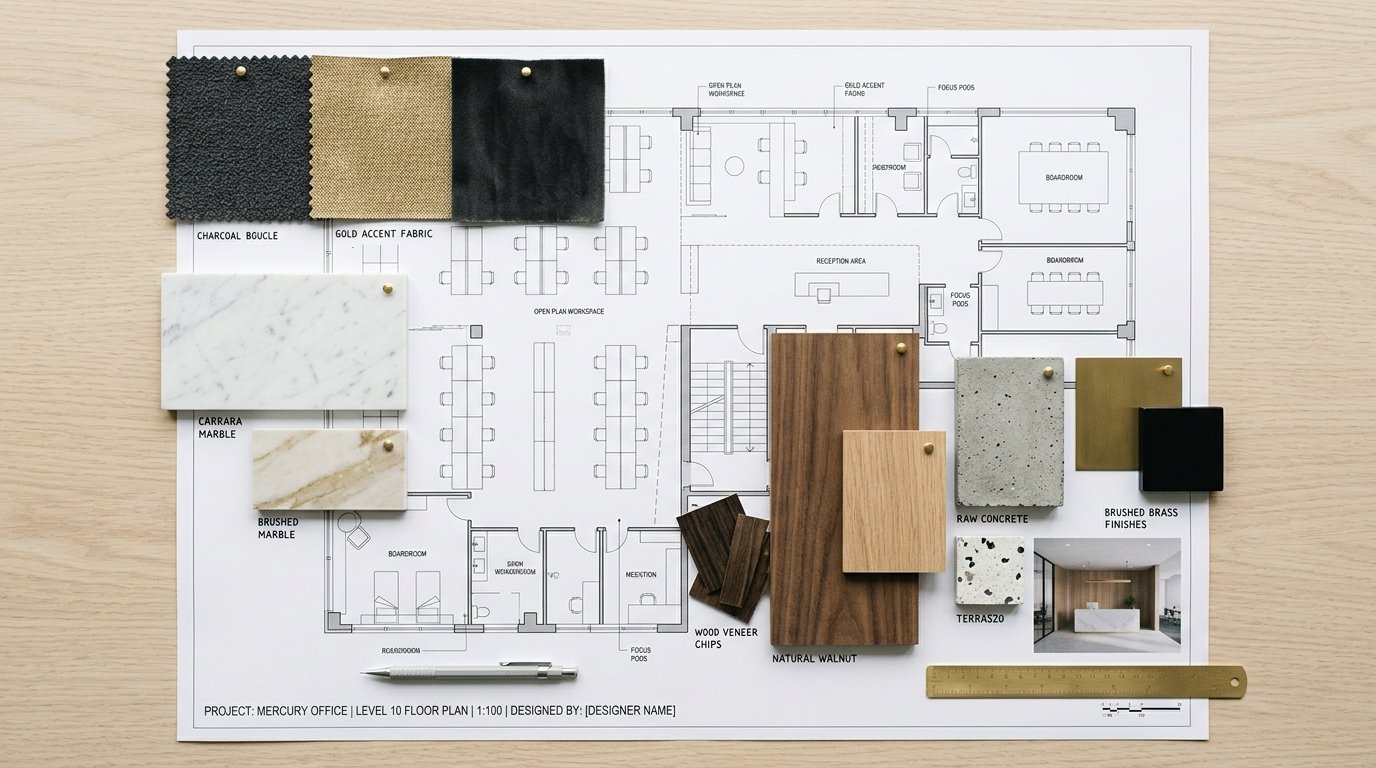
Plans that translate to the millimetre.
Commercial and residential space planning, furniture layouts, material specification, and concept-through-fitout coordination — calibrated to UAE authority approvals and tenant requirements before the first wall is set.
Plan my space arrow_forwardOur Methodology
Design That Delivers on Programme
Interior design in the UAE construction context is not just aesthetic — it is a coordination exercise. PKAS designs spaces that are buildable within authority requirements, MEP pre-conditions, and programme timelines. Concept designs that cannot be approved or built on time are not designs. They are liabilities.
Space Planning
Functional layout optimisation for commercial offices, retail units, F&B spaces, and residential developments. AutoCAD and BIM-compatible output.
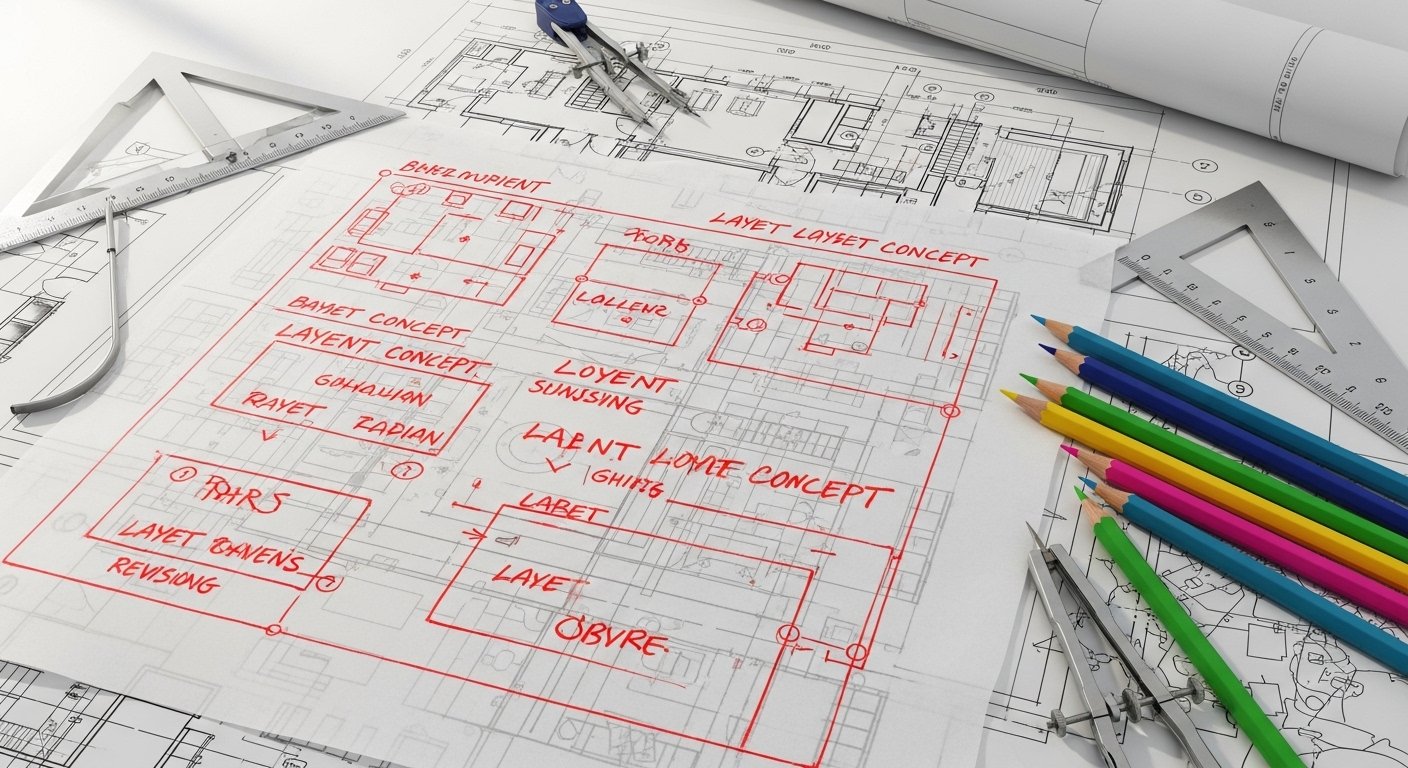
Concept & Schematic Design
Interior concept development including mood boards, material palette, furniture specification, and feature element design.
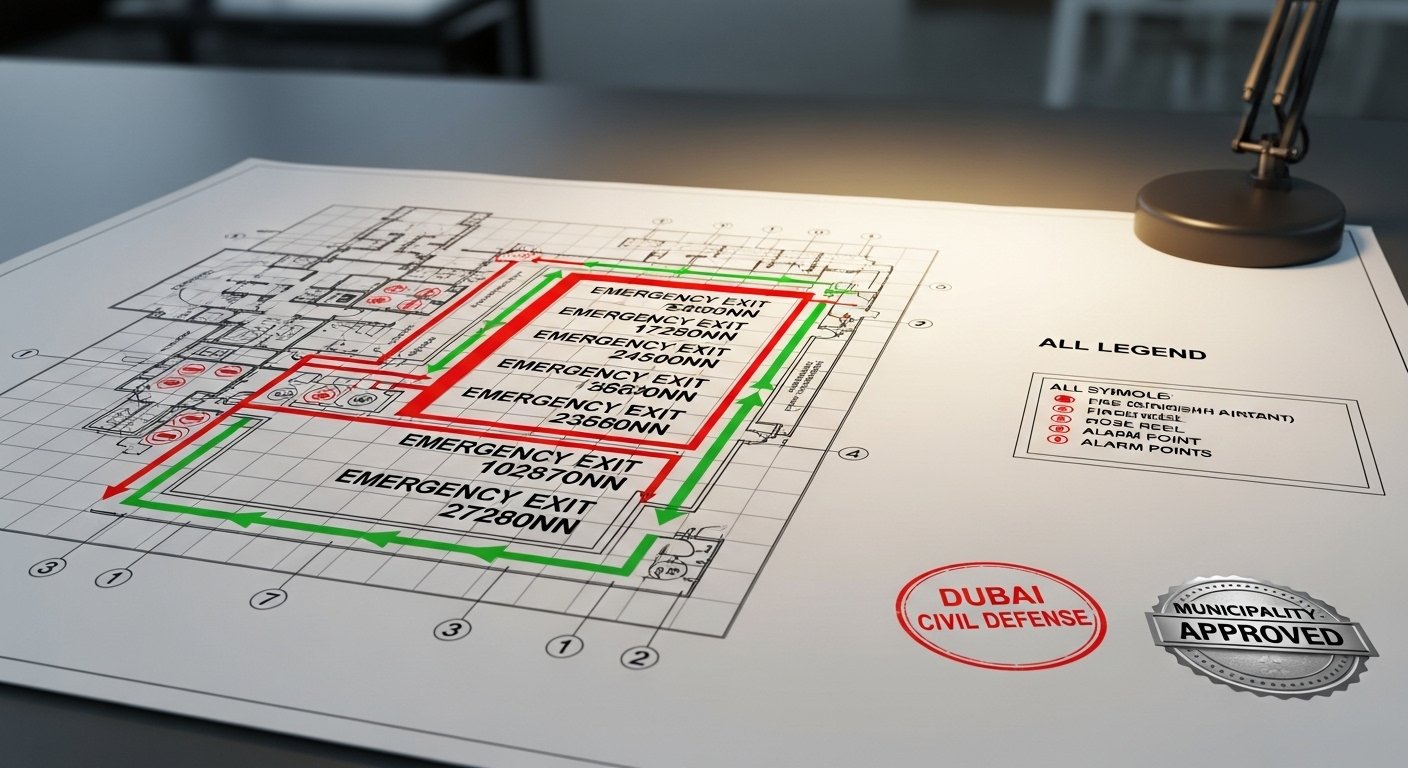
Authority Submission
Interior fit-out drawings prepared for Dubai Municipality, DDA, and Trakhees approval — formatted to authority submission standards.
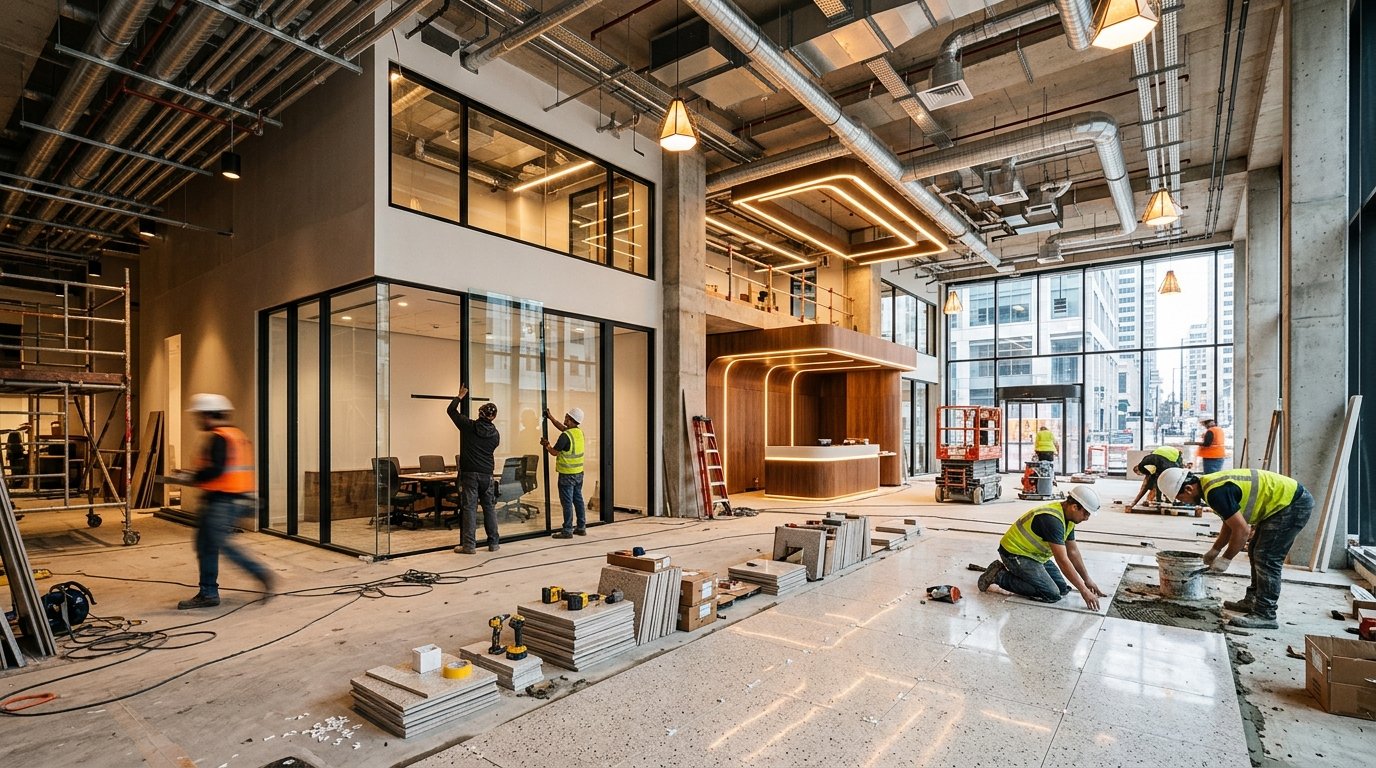
Fitout Coordination
On-site coordination of the interior fitout programme — contractor supervision, material approval, and snagging through to handover.
Why It Matters
Design Without Coordination Is Redesign
Interior designs that ignore UAE authority requirements — accessibility, fire egress, ceiling heights — are rejected and must be redesigned. PKAS designs to the standard.
Interior layouts that ignore MEP pre-conditions create costly reworks on site. PKAS coordinates with the MEP team from concept stage, not after issue.
Late interior design approval is one of the top causes of fitout programme delays. PKAS manages the design and submission programme as a project controls function.
What's Included
Every Engagement Covers
Space Planning Drawings
Scaled furniture and equipment layout plans in AutoCAD format for all spaces.
Material & Finish Schedule
Full material specification with approved product alternatives and UAE availability confirmation.
Authority Submission Package
Interior fit-out drawings formatted for Dubai Municipality, DDA, or Trakhees submission.
Fitout Supervision
On-site coordination through fitout construction with RFI management and snagging at completion.
Also Available
Other PKAS Services

Ready to Start?
Let's discuss your requirements.
Free initial consultation. Mobilisation within 48 hours of instruction.